The Quiet Geometry of a Room: Reading Routes Between Furniture
Room layout routes shape how a space feels and works. Learn to read everyday paths between furniture and adjust them without imposing one fixed plan.
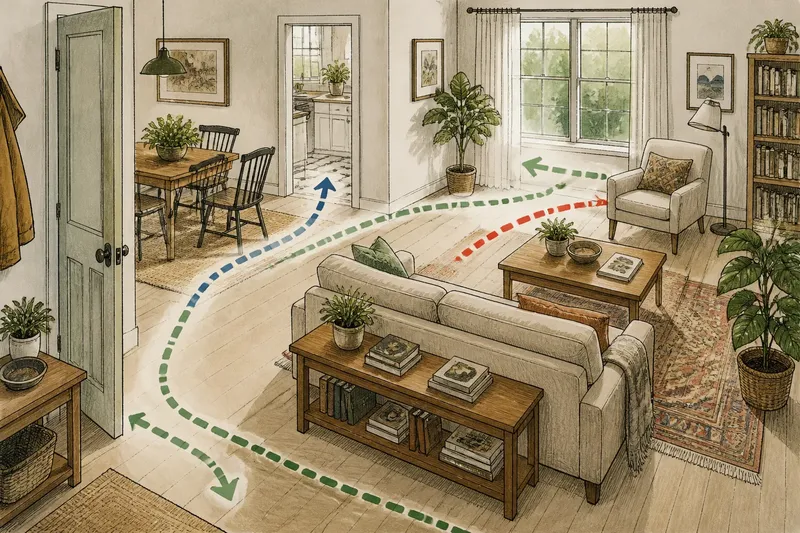
You carry a mug from the kitchen, turn past the sofa and pause because a chair has narrowed the way to the window. That hesitation is a clue about room layout routes: the paths people repeatedly take through a space. Noticing them can show whether furniture supports ordinary activities or keeps interrupting them.
A floor plan shows walls and furniture; daily use reveals how people approach, reach and gather around those pieces. A clear patch of floor may still feel awkward, while a slightly curved way between a table and sofa may suit the room. Observe how the space is used before deciding what to move.
Notice the journeys people repeat
Start with familiar trips: from the entrance to a seat, from the sofa to a side table, or from a dining chair towards the kitchen. Look for repeated pauses, sideways turns and objects shifted aside. These details can point to a specific furniture relationship that is not working.
Sketch the room on paper, marking doorways and larger pieces. Add a line for each journey that you notice more than once, and write its purpose beside it: reaching a desk, opening a cupboard or carrying laundry. A simple plan helps you see where several activities depend on the same patch of floor.
Notice the destination as well as the approach. A route that reaches a useful seat can feel clear even if it bends around a table. A doorway that opens onto a chair back may make the room feel difficult to enter, even if the rest of the floor looks open.
When a journey feels awkward, watch it again before changing the arrangement.
Check whether furniture works as a group
Furniture relates through more than the space between objects. A sofa and coffee table need to work together for reaching, conversation and passing through. Dining chairs need room to be used, while a bookcase can create a boundary or interrupt an approach to another part of the room.
Look at each group from the point where someone enters it. Does a seat face a useful view or another person? Is there somewhere to put a cup? Can someone join the seating without crossing the space another person is using? These questions help distinguish a furniture group that feels connected from one that competes for the same floor area.
A sofa with its back towards an entrance can define a sitting area, but it may also make the entrance feel like a narrow corridor. A low console or open-backed shelf may soften that division. The visual weight of a piece matters too: an open-legged table can leave a space feeling less enclosed than a solid cabinet nearby.
Judge how the whole group works, not just one gap.
Change one thing and observe the result
Make a small, reversible adjustment before rearranging several pieces. A light chair or side table is easier to reposition than a heavy cabinet. If moving a heavy item is necessary, use suitable help to avoid injury or damage.
Say you have a narrow living room where a small table catches people walking between the doorway and the sofa. In this invented situation, mark the journey on a sketch, move the table beside the sofa, then use the room as usual. The observable result to look for is whether people pass without shifting the table or turning around it. If the table becomes difficult to reach from the seat, the new arrangement has traded one inconvenience for another.
Keep a brief note of the activity, the furniture change and what happens afterwards. If the intended activity becomes easier without making another one harder, the adjustment may suit the room. If not, restore the previous position and try a different movable item.
Make room for different people and activities
A shared room may serve conversation, play, work and rest. The most direct way across it can cut through the place where someone is sitting or playing. An approach along the edge may take a less direct course but leave the central area available for the activity taking place there.
Think about what household members carry and where they need to reach. Someone carrying a laundry basket may need a different approach from someone walking through with a book. Ask people where they move objects or pause, then compare those comments with what you have observed.
Some rooms cannot keep furniture and movement entirely separate. A chair that slides aside easily may work in a flexible area, while a cabinet that needs regular access calls for a clear approach. If the room changes use during the day, favour an arrangement that can adapt without shifting several heavy pieces.
Questions about room layout routes?
How can I tell if a walking route is awkward?
Notice whether people turn sideways, brush against furniture or pause to let someone pass. Repeated behaviour is more informative than judging the space from a sketch alone.
Does a route need to be straight?
No. A gentle bend can work if it leads clearly between useful places and does not force an awkward detour. Let the room’s doors, furniture and daily activities guide the arrangement.
What should I move first when a room feels cramped?
Start with a movable item at the point where an activity gets interrupted, such as a side table or occasional chair. Change one thing, then use the room before deciding whether a larger rearrangement is needed.
How should furniture work with two doorways?
Observe the journeys between both doors and the places people need to reach. Keep those approaches understandable while arranging seats and tables so the room still has a comfortable place to pause.
Keep the room useful as well as easy to cross
Clear movement does not require removing every object or pushing all the furniture against the walls. A rug can help define a sitting group, while a lamp or table can give it a clear purpose. Check that these pieces support the activity rather than creating another interruption.
Check that a rug edge lies flat where people pass, and keep cords away from regular walking areas. Avoid putting fragile objects where people make a tight turn. For assembly or other work that depends on product instructions or local requirements, follow the instructions and consult a qualified professional where appropriate.
Room layout routes are clues to how furniture supports everyday activities, not lines that need to be imposed on a home. If a room gains a new purpose, such as a desk for working, notice which furniture relationships now feel awkward. That observation can guide a small adjustment while preserving the room’s useful places to sit, gather and pause.