When Rooms Became More Open: A Short History of the Open Plan
The history of the open plan explains how connected rooms changed domestic life, while helping you understand the trade-offs between shared space and privacy.
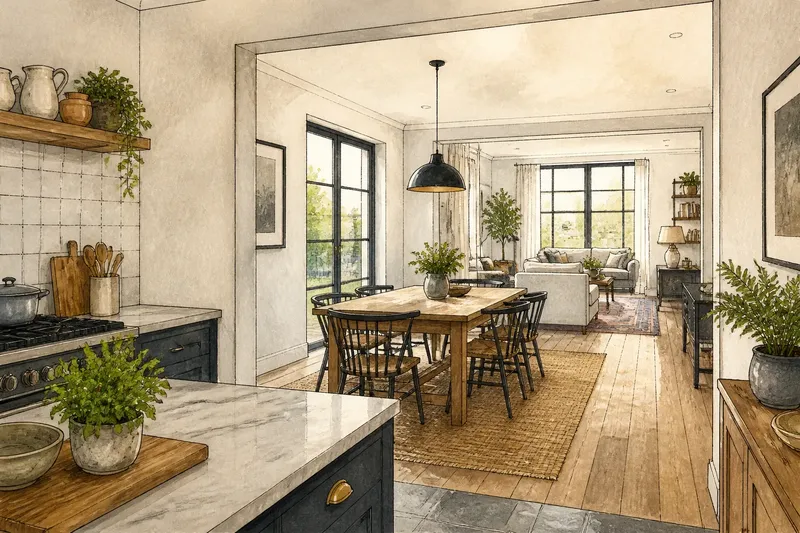
In an older house, a meal might be prepared behind a kitchen door while guests waited in a separate parlour. The history of the open plan is partly the story of that door disappearing, and of domestic life becoming visible across connected rooms. The change was not simply a matter of removing walls. It altered how people understood privacy, work and the shape of home.
Separate rooms once gave the home a clear order
In many traditional houses, rooms were divided according to activity and social standing. A kitchen was a working place, often set apart from the rooms used to receive visitors. A dining room had a defined purpose; a parlour or drawing room offered a more formal setting. The arrangement made different kinds of domestic life easier to keep apart.
Walls and doors did practical work. They helped contain cooking smells and household noise, and allowed one activity to continue without taking over the whole home. They also signalled who might enter a room and when. A closed door could mark a boundary between work and leisure, or between family life and the display of hospitality.
This pattern was never universal. Homes varied with climate, local building customs, available materials and household means. Still, the principle was familiar: a house could be understood as a series of rooms, each with its own role and threshold.
Open-plan design developed in different ways
As architects and designers reconsidered domestic layouts, some projects placed greater emphasis on connected interiors and fewer internal partitions. The form these spaces could take depended on the building: its structure, existing walls, room proportions and the construction methods available at the time. There was no single technical change that made open planning possible everywhere.
Designers also drew on changing ideas about how rooms might relate to one another. Large windows and simpler plans could encourage a sense of continuity, while a broad opening might connect spaces that remained distinct. These approaches appeared in particular buildings and contexts; they did not displace enclosed rooms across the housing stock.
Everyday life shaped the appeal of connected layouts, too. A living area might accommodate conversation, meals and recreation. The kitchen, once treated as a service zone in some homes, could become part of the shared setting rather than a place hidden from guests.
Open planning became one option among many, shaped by the building and the people living in it. Its appeal lay in a different way of organising home: fewer hard divisions, with activities arranged in relation to one another.
Connected areas changed what a boundary could mean
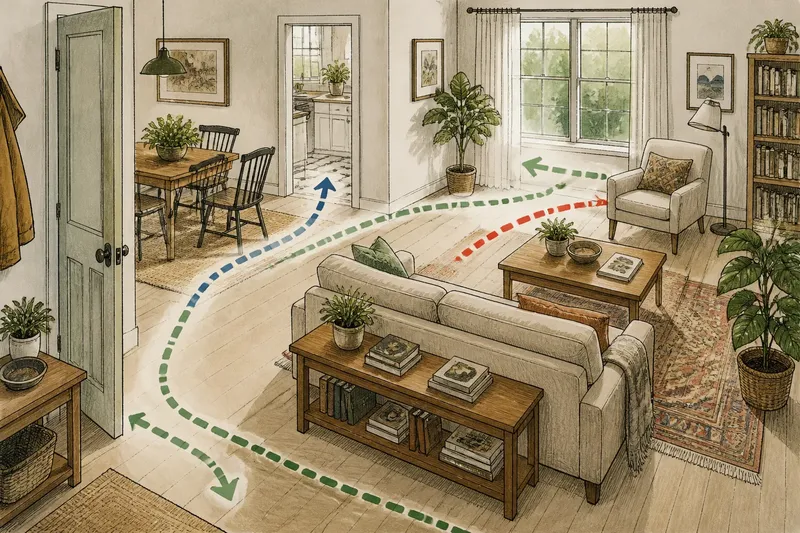
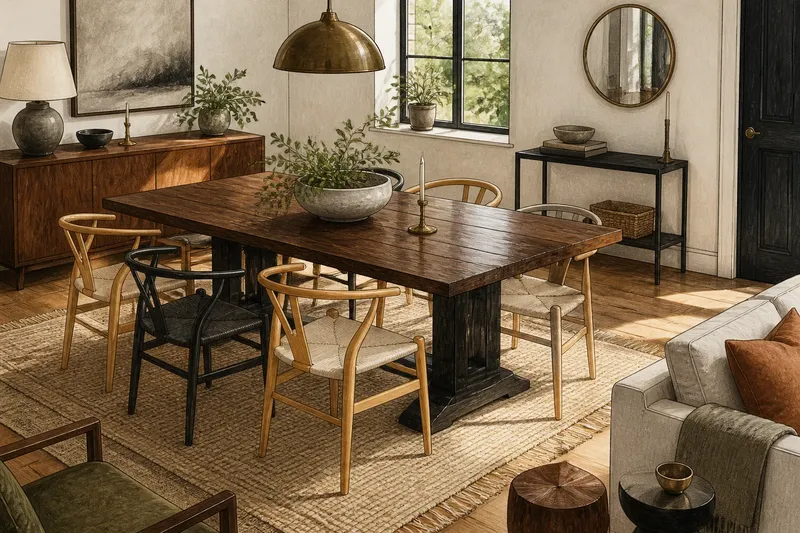
In an open plan, a boundary may be suggested rather than built. A change in floor finish can distinguish a kitchen from a sitting area. A table, rug, pendant light or shift in ceiling height can give one part of a connected space its own identity. These cues do not close the room off; they help people read its different uses.
That shift made the whole interior feel more continuous. Sightlines could extend from one activity to another, and daylight could reach further into the home. At the same time, sounds, movement and visual clutter travelled more freely. The open plan therefore changed not only how much space seemed available, but also how much of household life could be seen and heard.
Say a household has a kitchen separated from its sitting room by a full wall, and wants to make the two spaces feel more connected without losing a clear dining area. In this invented situation, the household opens a wide section of the wall, then uses a dining table and a distinct ceiling pendant to mark the eating zone. The expected observable result is a longer view between rooms, while the table and light continue to signal where meals happen.
Open-plan living reshaped domestic social life
Connected rooms made it easier for people to share a space while doing different things. Someone preparing food could remain part of a conversation; another person could read nearby. The arrangement also made hosting less formal, since the person cooking was no longer necessarily removed from guests.
But visibility brought its own trade-offs. A work surface left in use could be seen from the sitting area, and a noisy appliance could interrupt a quiet conversation. With fewer doors, a household had fewer simple ways to screen an activity or retreat from sound. For some, that openness felt sociable; for others, it made the home harder to divide into private and shared moments.
The change is best understood as a negotiation, rather than a straightforward improvement. An open plan can make shared activity more apparent, but it can also make the distinction between household tasks and leisure less clear. The layout asks occupants to manage boundaries in new ways, through lighting, finishes and shared habits.
Questions about the history of the open plan?
Does open plan make a home feel larger?
It can make adjoining areas feel more continuous because the eye is not stopped by a full-height wall. The actual floor area stays the same, but longer views and shared daylight may alter the impression of space.
Did the open plan replace separate rooms?
No. Enclosed rooms remain useful for privacy, quiet and activities that benefit from a door. Many homes combine connected living areas with separate bedrooms, studies or utility spaces.
How did open-plan layouts become popular?
They developed through a mix of architectural choices and changing expectations about domestic life, rather than through one universal shift. The exact design possibilities varied with each building’s structure and context.
Why can an open plan feel less restful?
Sound, movement and untidy surfaces are more visible across connected spaces. A household may value the shared view while also wanting quieter corners or ways to screen everyday work.
The open plan made domestic space more flexible and more exposed
The history of the open plan is not a simple march from old-fashioned rooms to modern freedom. It records a change in what a home’s boundaries were expected to do. Walls once separated activities directly; connected interiors rely more on sightlines, finishes, lighting and shared habits to give each area a role.
That distinction remains useful when considering any layout. The question is not only whether rooms connect, but which boundaries a household wants to keep visible, soften or close. A home can preserve the social ease of an open room while retaining places where conversation, work or rest can happen out of view.